Leave a Message

Thank you for your message. I will be in touch with you shortly.

2591 W Towne Street
2591 W Towne Street
2591 W Towne Street
2591 W Towne Street
2591 W Towne Street
2591 W Towne Street
2591 W Towne Street
2591 W Towne Street
2591 W Towne Street
2591 W Towne Street
2591 W Towne Street
2591 W Towne Street
2591 W Towne Street
2591 W Towne Street
2591 W Towne Street
2591 W Towne Street
2591 W Towne Street
2591 W Towne Street
2591 W Towne Street
2591 W Towne Street
2591 W Towne Street
2591 W Towne Street
2591 W Towne Street
2591 W Towne Street
2591 W Towne Street
2591 W Towne Street
SEE ALL PHOTOS
2591 W Towne Street
2591 W Towne Street
2591 W Towne Street
2591 W Towne Street
2591 W Towne Street
2591 W Towne Street
2591 W Towne Street
2591 W Towne Street
2591 W Towne Street
2591 W Towne Street
2591 W Towne Street
2591 W Towne Street
2591 W Towne Street
2591 W Towne Street
2591 W Towne Street
2591 W Towne Street
2591 W Towne Street
2591 W Towne Street
2591 W Towne Street
2591 W Towne Street
2591 W Towne Street
2591 W Towne Street
2591 W Towne Street
2591 W Towne Street
2591 W Towne Street
2591 W Towne Street
Courtesy of Sarah Maiga, Maiga Homes
For Sale

2591 W Towne Street

2591 W Towne Street, Ann Arbor, MI 48103

$415,000
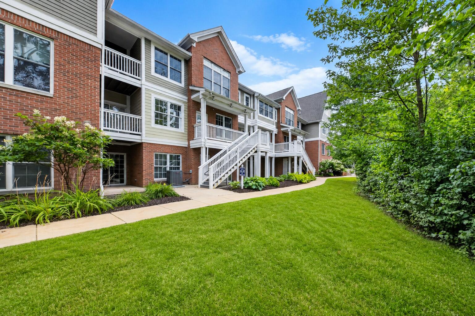
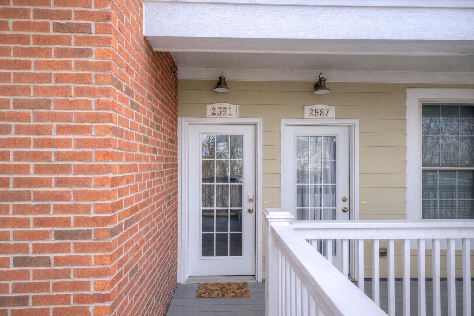
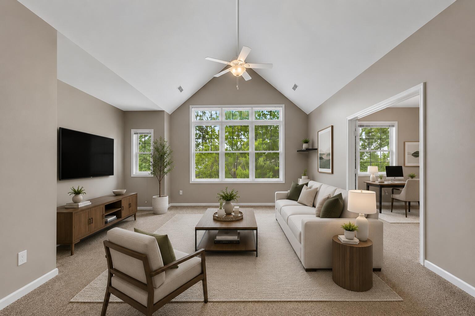
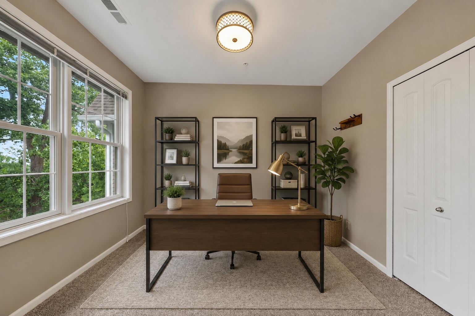
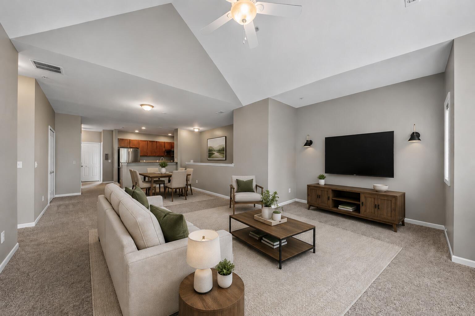
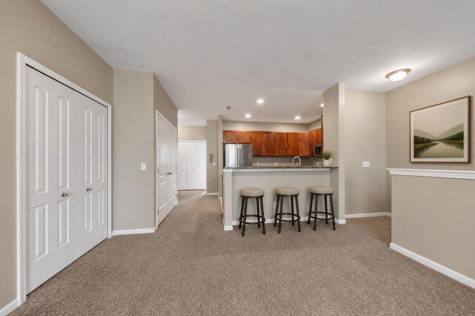
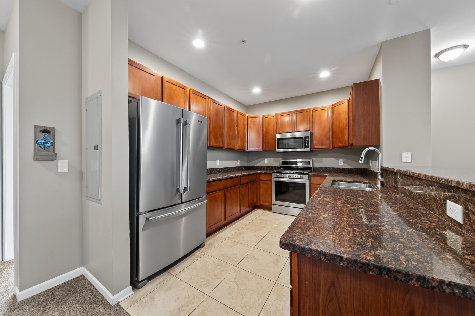
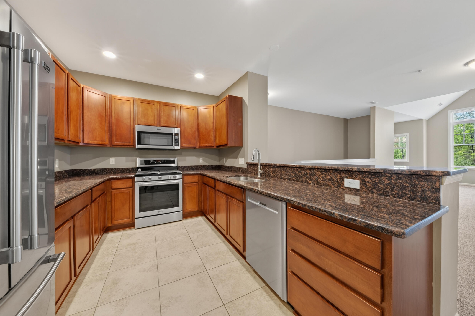
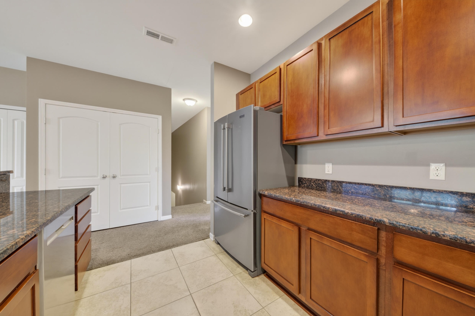
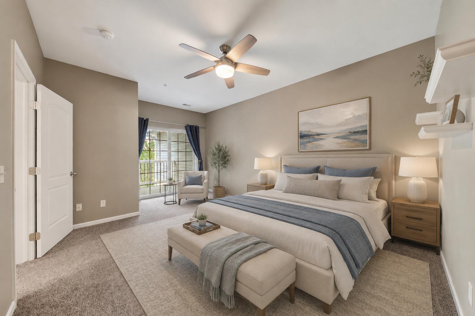
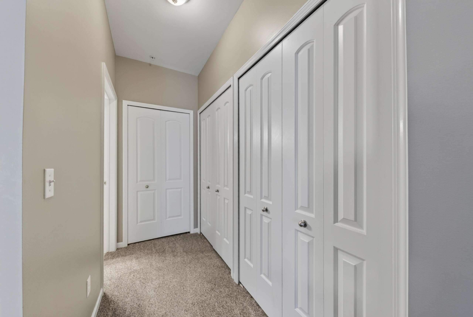
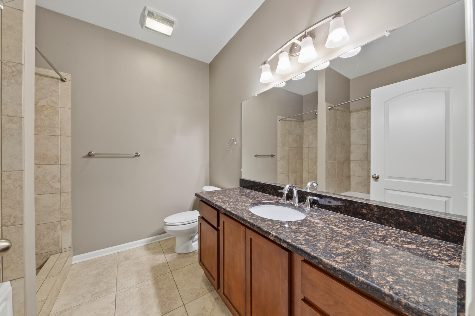
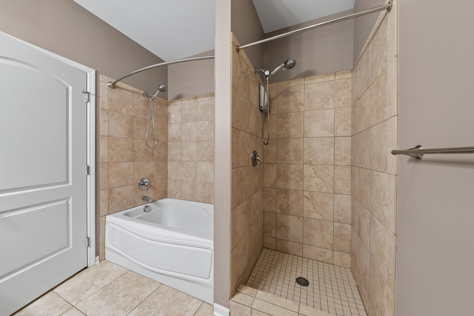
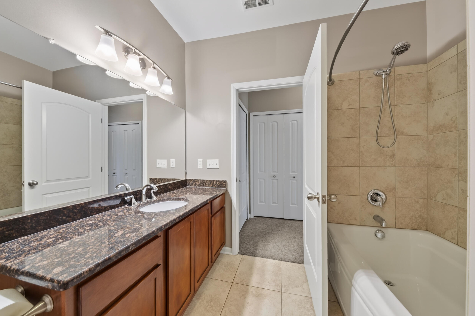
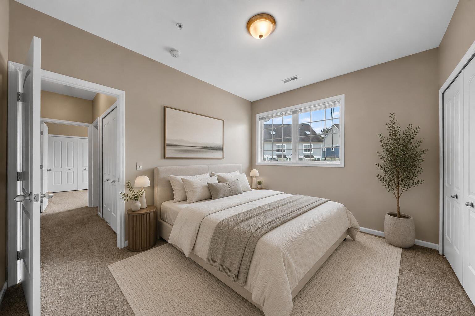
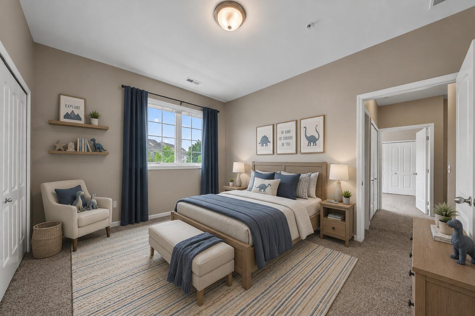
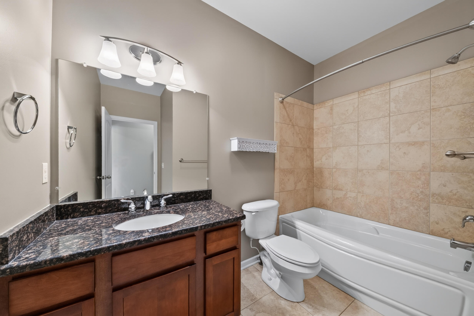
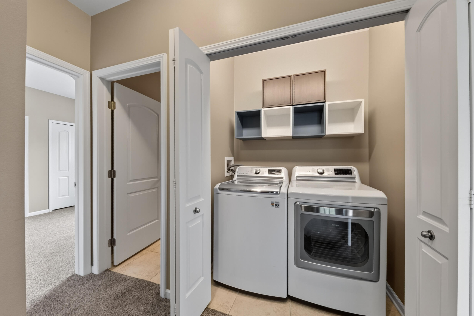
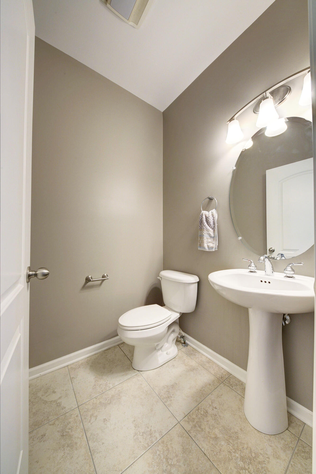
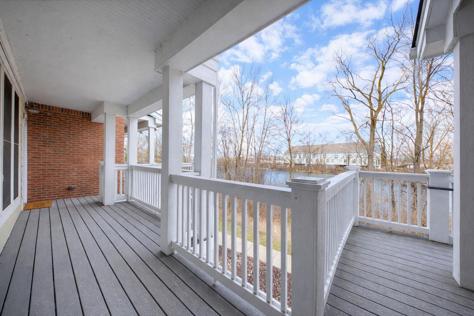
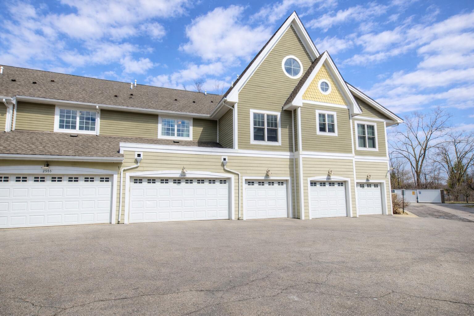
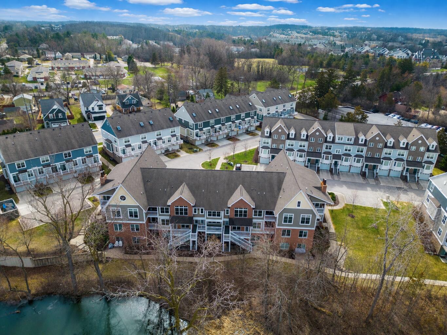
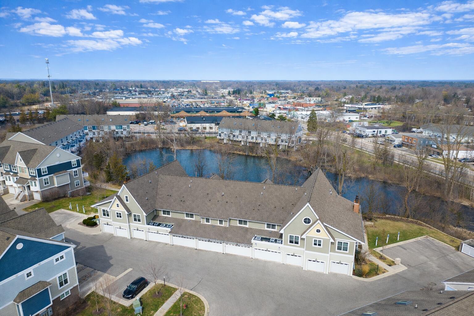
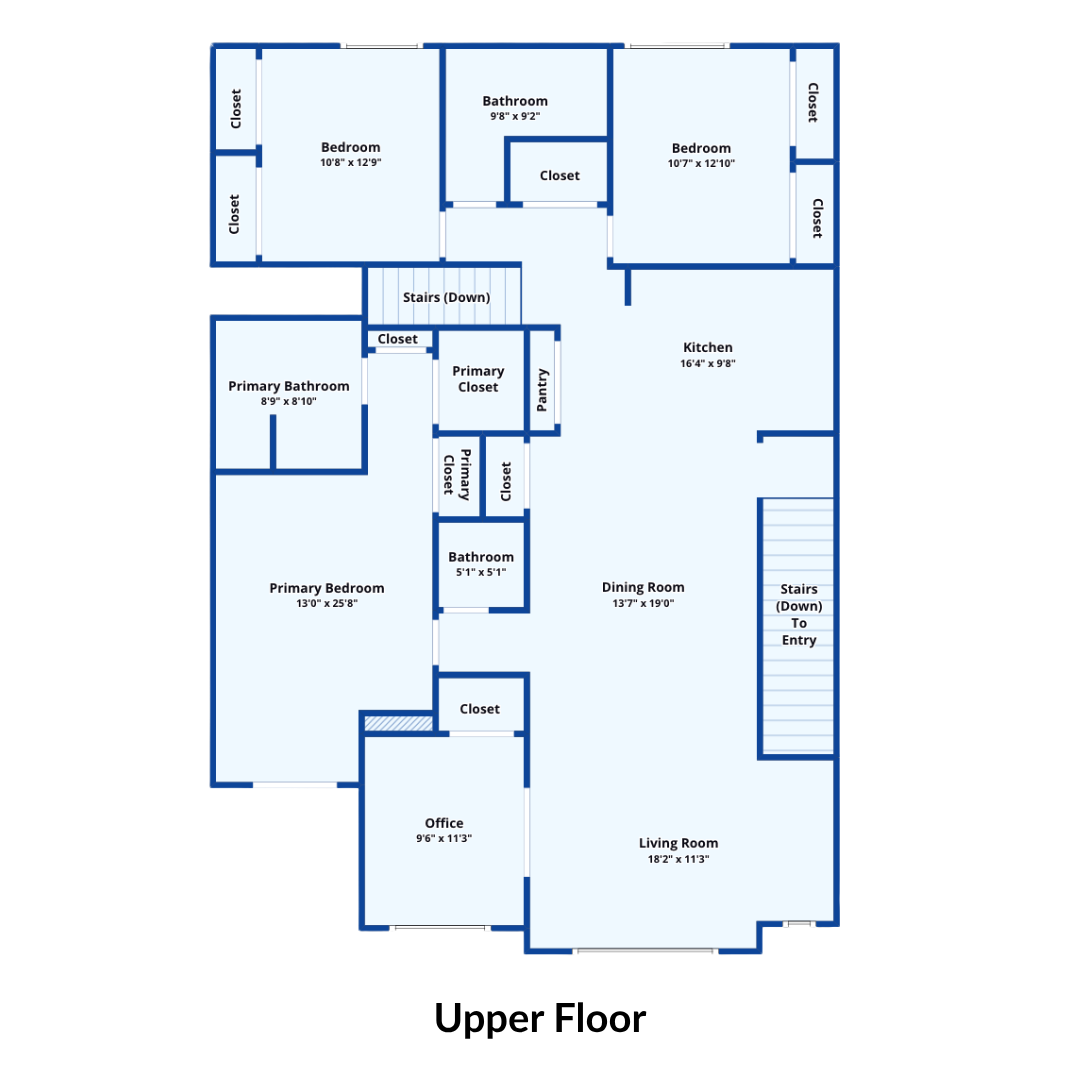
Welcome to this beautifully maintained upper-level ranch condo in the sought-after Blue Heron Pond community, where peaceful pond views, low-maintenance living, and an unbeatable Ann Arbor location come together. Built in 2009, this 3-bedroom, 2.5-bath home offers nearly 1,900 square feet of thoughtfully designed living space, all on one level, providing the comfort and convenience today's buyers are looking for. Vaulted ceilings and expansive windows fill the main living area with natural light while framing tranquil water views. The open-concept floor plan flows seamlessly from the great room to the dining area and kitchen, creating an inviting space for both everyday living and entertaining. The kitchen features granite countertops, stainless steel appliances, abundant cabinetry, and generous prep space, while the private study with French doors offers the flexibility to work from home, create a reading room, or enjoy a quiet retreat. The spacious primary suite is designed for relaxation, complete with a private balcony overlooking the pond, ample closet space, and an ensuite bath with a soaking tub and separate shower. Two additional bedrooms and a full bath are thoughtfully situated on the opposite side of the home, offering privacy for family or guests. A convenient half bath and in-unit laundry further enhance the ease of daily living. Blue Heron Pond offers a welcoming, pet-friendly community with scenic walking paths, all within the Ann Arbor Public School District and assigned to Skyline High School. Ideally located just minutes from downtown Ann Arbor, Kerrytown, the University of Michigan, Michigan Medicine, shopping, dining, and major expressways including I-94 and M-14, this home is an excellent opportunity for medical professionals, university employees, commuters, or anyone looking to enjoy everything Ann Arbor has to offer. Offering the perfect combination of space, views, convenience, and low-maintenance living, this is a rare opportunity in one of Ann Arbor's most desirable communities. To make your move even easier, the seller is offering a $5,000 concession that can be applied toward the buyer's closing costs or used to buy down their interest rate. Schedule your private showing today!

3
beds

3
baths

1,817 Sq.Ft. LIVING AREA

1,443 Sq.Ft. lot

Sarah Maiga

Sarah Maiga

Features & Amenities

Interior

  • total bedrooms3
  • Total bathrooms3
  • full bathrooms2
  • half bathroom1
  • Laundry room In Unit, Laundry Closet
  • Flooring Carpet, Ceramic Tile
  • APPLIANCES Dishwasher, Disposal, Dryer, Microwave, Refrigerator, Washer
  • other interior Features Ceiling Fan(s), Broadband, Garage Door Opener

Area & Lot

  • Status For Sale
  • Living Area1,817 Sq.Ft.
  • Total Area1,817 Sq.Ft.
  • Lot Area1,443 Sq.Ft.
  • MLS® ID26037695
  • TypeCondo
  • YEAR BUILT2009
  • NeighborhoodAnn Arbor
  • Architecture StylesRanch
  • Water FrontagePond
  • School DistrictAnn Arbor

Exterior

  • STORIES1
  • Garage Space2.0
  • water SourcePublic
  • utilitiesHigh-Speed Internet
  • roofAsphalt, Shingle
  • lot featuresSidewalk
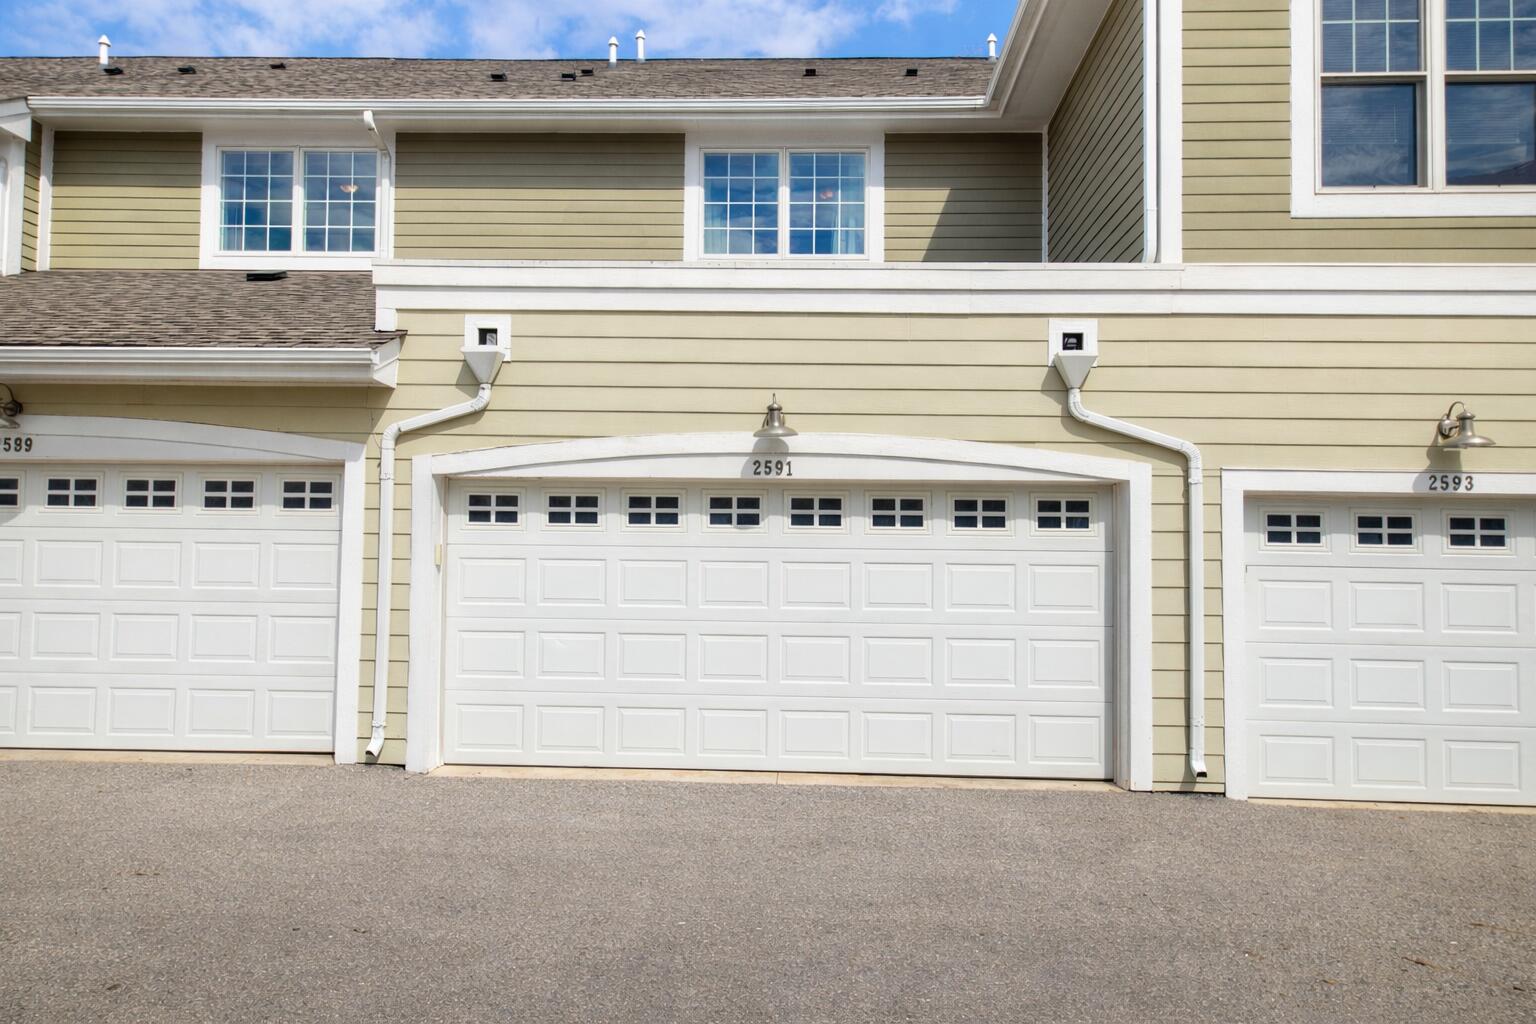
  • parkingGarage Faces Rear, Garage Door Opener, Attached
  • HEAT TYPEForced Air
  • AIR CONDITIONINGCentral Air
  • sewerPublic
  • other exterior FeaturesBalcony

Financial

  • Sales Price$415,000
  • Real Estate Tax $10,436/yr
  • HOA $350/mo
image

Schedule a Showing

I would love to show you my beautiful property. Please select your preferred date and time below. I will be in touch shortly to confirm your appointment.

Schedule a Showing

I would love to show you my beautiful property. Please select your preferred date and time below. I will be in touch shortly to confirm your appointment.

Thank you for your interest in 2591 W Towne Street, Ann Arbor, MI 48103. We are reviewing your request and will be in touch shortly!

Mortgage Calculator

Estimate your monthly mortgage payment, including the principal and interest, property taxes, and HOA. Adjust the values to generate a more accurate rate.

All estimates are provided for informational purposes only. Actual amounts may vary.
$0,000 Your Payment 20 15 65
$0,000 Your Payment

Ann Arbor

Explore

Experience Seamless Buying & Selling

Get assistance in determining current property value, crafting a competitive offer, writing and negotiating a contract, and much more. Contact me today.

Follow Us on Instagram

Follow Us on YouTube

Follow Us