Leave a Message

Thank you for your message. I will be in touch with you shortly.

9027 Butwell Street
9027 Butwell Street
9027 Butwell Street
9027 Butwell Street
9027 Butwell Street
9027 Butwell Street
9027 Butwell Street
9027 Butwell Street
9027 Butwell Street
9027 Butwell Street
9027 Butwell Street
9027 Butwell Street
9027 Butwell Street
9027 Butwell Street
9027 Butwell Street
9027 Butwell Street
9027 Butwell Street
9027 Butwell Street
9027 Butwell Street
9027 Butwell Street
9027 Butwell Street
9027 Butwell Street
9027 Butwell Street
9027 Butwell Street
9027 Butwell Street
9027 Butwell Street
9027 Butwell Street
9027 Butwell Street
9027 Butwell Street
9027 Butwell Street
9027 Butwell Street
9027 Butwell Street
9027 Butwell Street
9027 Butwell Street
9027 Butwell Street
9027 Butwell Street
9027 Butwell Street
9027 Butwell Street
9027 Butwell Street
9027 Butwell Street
9027 Butwell Street
9027 Butwell Street
9027 Butwell Street
9027 Butwell Street
9027 Butwell Street
9027 Butwell Street
9027 Butwell Street
9027 Butwell Street
9027 Butwell Street
SEE ALL PHOTOS
9027 Butwell Street
9027 Butwell Street
9027 Butwell Street
9027 Butwell Street
9027 Butwell Street
9027 Butwell Street
9027 Butwell Street
9027 Butwell Street
9027 Butwell Street
9027 Butwell Street
9027 Butwell Street
9027 Butwell Street
9027 Butwell Street
9027 Butwell Street
9027 Butwell Street
9027 Butwell Street
9027 Butwell Street
9027 Butwell Street
9027 Butwell Street
9027 Butwell Street
9027 Butwell Street
9027 Butwell Street
9027 Butwell Street
9027 Butwell Street
9027 Butwell Street
9027 Butwell Street
9027 Butwell Street
9027 Butwell Street
9027 Butwell Street
9027 Butwell Street
9027 Butwell Street
9027 Butwell Street
9027 Butwell Street
9027 Butwell Street
9027 Butwell Street
9027 Butwell Street
9027 Butwell Street
9027 Butwell Street
9027 Butwell Street
9027 Butwell Street
9027 Butwell Street
9027 Butwell Street
9027 Butwell Street
9027 Butwell Street
9027 Butwell Street
9027 Butwell Street
9027 Butwell Street
9027 Butwell Street
9027 Butwell Street
Courtesy of Sarah Maiga, Maiga Homes
Coming Soon

9027 Butwell Street

9027 Butwell Street, Livonia, MI 48150

$315,000
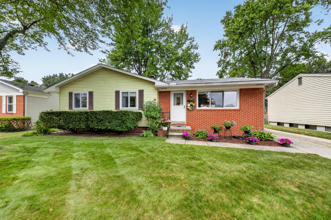
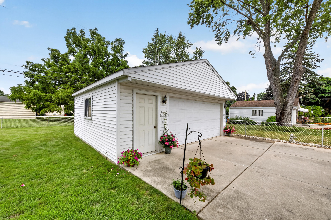
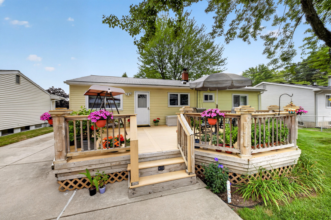
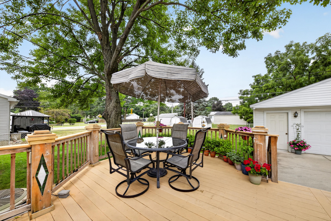
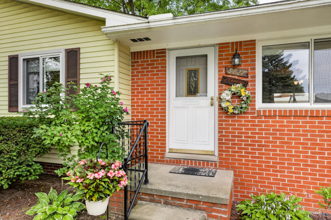
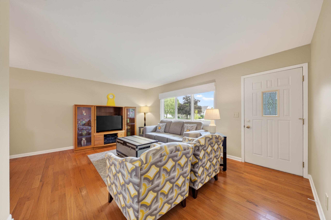
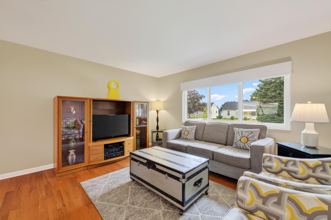
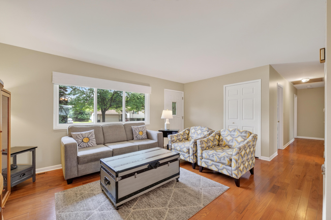
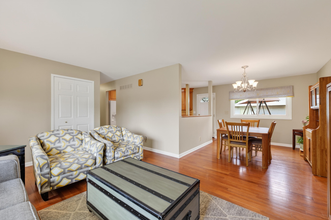
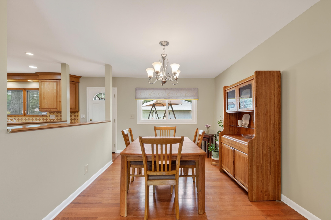
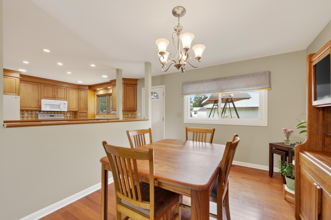
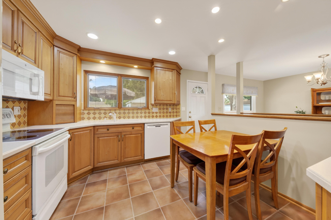
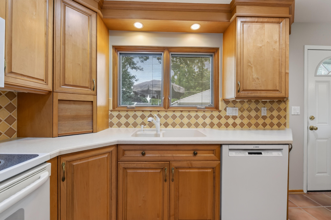
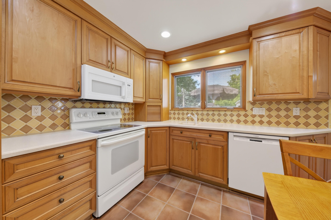
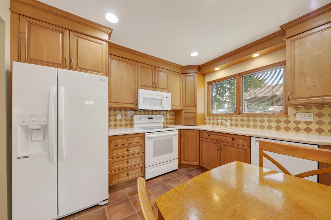
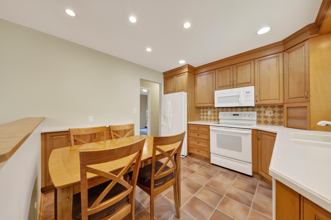
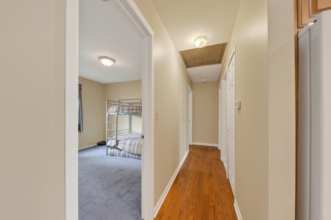
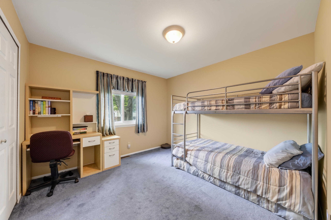
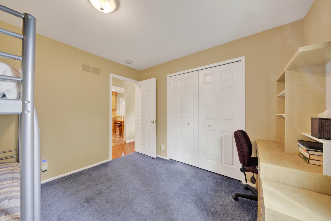
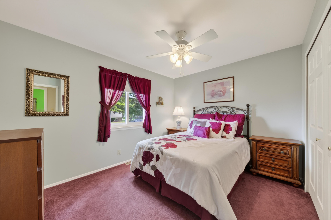
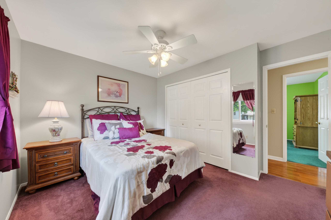
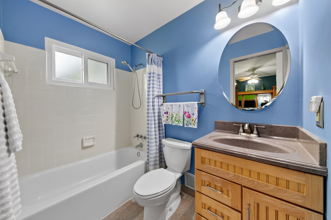
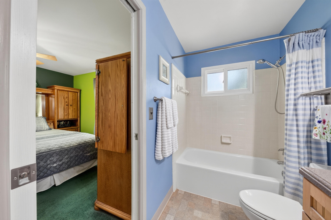
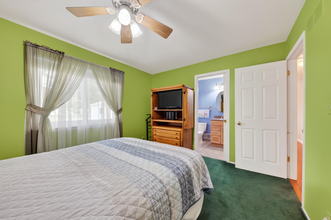
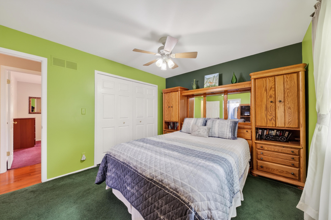
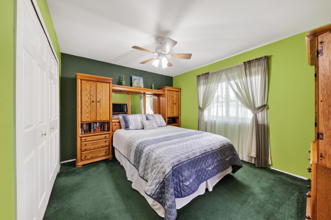
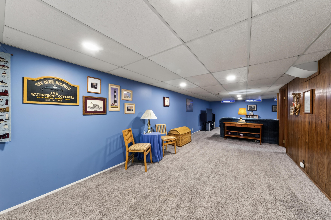

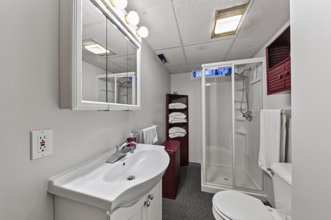
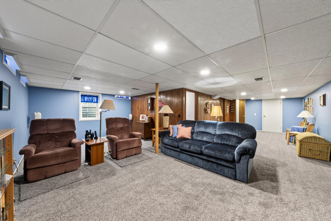
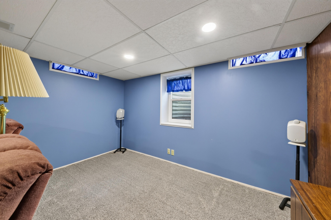
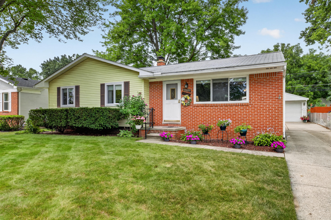
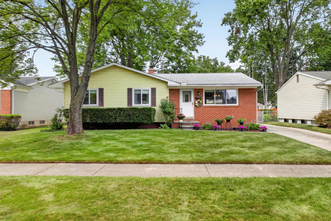
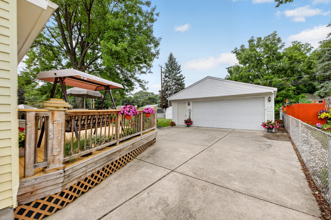
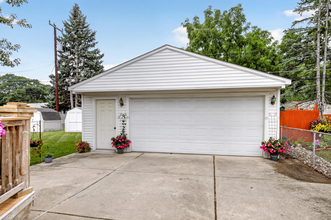
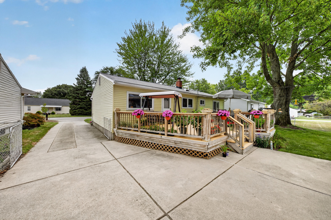
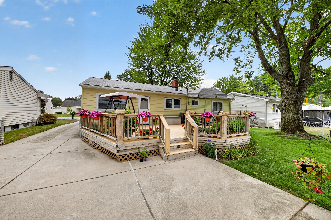
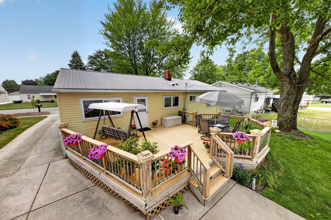
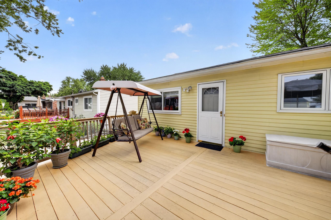
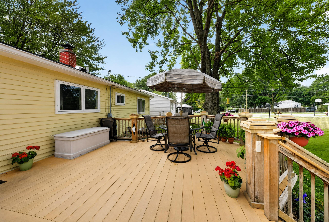
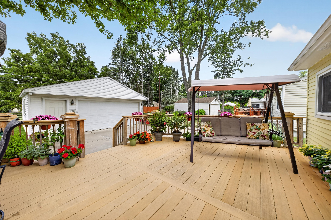
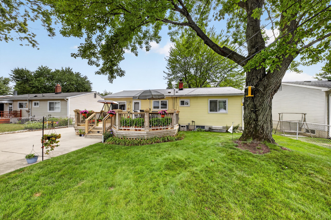
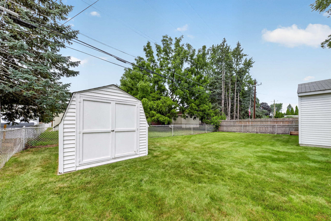
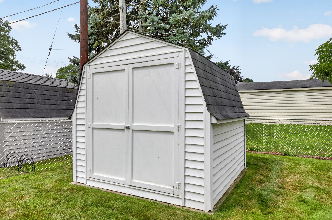
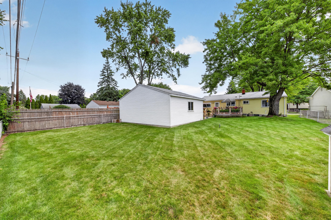
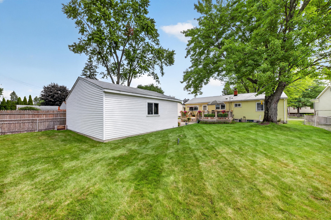
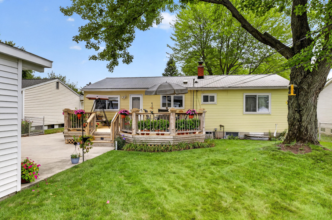
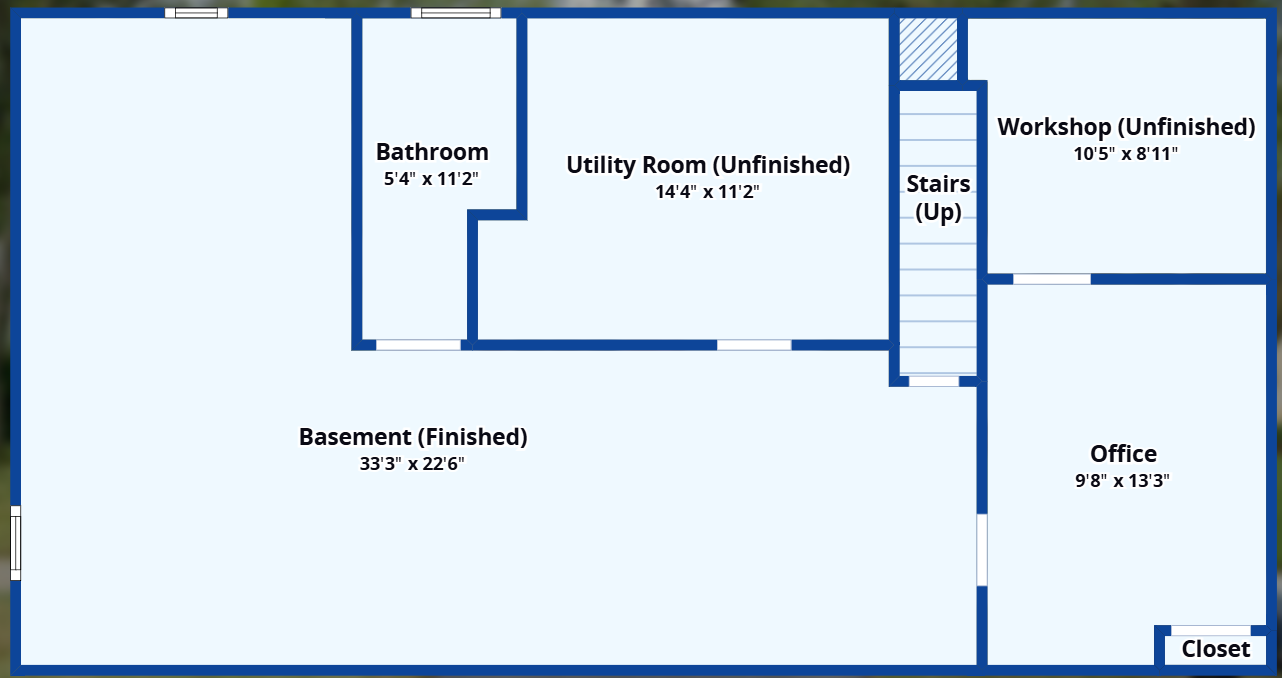
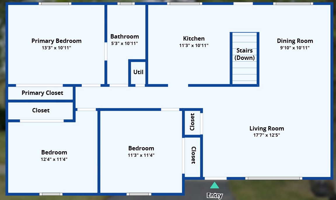
Welcome to this well-maintained Livonia ranch, offering comfortable first-floor living, a finished basement, and inviting outdoor space in an established neighborhood within Livonia Public Schools. With 3 bedrooms, 2 full baths, and 1,114 sq ft above grade, this home combines thoughtful updates with flexible spaces designed for everyday living. Inside, real hardwood flooring flows through the living and dining areas, creating a warm and welcoming feel. The updated kitchen features Corian countertops, maple cabinetry with crown molding, thoughtful storage including a Lazy Susan and bread cabinet, and an exterior-venting exhaust fan. The main-floor bath offers convenient dual access from both the hallway and primary bedroom, while closet organization systems add functionality to two of the secondary bedrooms. Downstairs, the finished basement significantly expands the possibilities with a spacious rec room, second full bath with stand-up shower, and a separate flex room ready to become a home office, workout space, hobby room, or whatever fits your lifestyle. An egress window added in 2018/2019 brings additional functionality to the lower level. Outside, the fully fenced backyard creates a private setting for pets, play, or entertaining. Relax or gather with friends on the low-maintenance composite deck, while a storage shed and 6-zone sprinkler system make maintaining the outdoor space easier. The 2.5-car detached garage goes beyond parking with pull-down attic storage and a built-in organization system, providing plenty of room for tools, hobbies, and seasonal gear. Additional highlights include a new hot water tank (2025), R-48 attic insulation, a whole-house variable-speed attic fan, and a remote-controlled generator hookup with a portable generator included for added peace of mind. The seller is also offering a 1-year home warranty through APHW for additional peace of mind. Conveniently located just minutes from Hines Park and its miles of trails and recreation, with easy access to the Livonia Community Recreation Center, library, neighborhood parks, Laurel Park Place, and shopping, dining, and everyday conveniences throughout Livonia. Schedule your showing today!

8/29/2026 11:00AM - 1:00PM EDT

3
beds

2
baths

1,114 Sq.Ft. LIVING AREA

8,276 Sq.Ft. lot

Sarah Maiga

Sarah Maiga

Features & Amenities

Interior

  • total bedrooms3
  • Total bathrooms2
  • full bathrooms2
  • Laundry room In Basement, Laundry Room
  • Flooring Carpet, Laminate, Linoleum, Wood
  • APPLIANCES Humidifier, Dishwasher, Disposal, Microwave, Range, Refrigerator
  • other interior Features Ceiling Fan(s), Garage Door Opener, Eat-in Kitchen

Area & Lot

  • Status Coming Soon
  • OPEN HOUSE

    8/29/2026 11:00AM - 1:00PM EDT

  • Living Area1,114 Sq.Ft.
  • Total Area1,114 Sq.Ft.
  • Lot Area8,276 Sq.Ft.
  • MLS® ID26044633
  • TypeResidential
  • YEAR BUILT1975
  • Architecture StylesRanch
  • School DistrictLivonia

Exterior

  • STORIES1
  • Garage Space2.5
  • water SourcePublic
  • roofAsphalt
  • lot featuresSidewalk
  • parkingGarage Faces Front, Garage Door Opener, Detached
  • HEAT TYPEForced Air
  • AIR CONDITIONINGAttic Fan, Central Air
  • sewerPublic

Financial

  • Sales Price$315,000
  • Real Estate Tax $3,258/yr
View Virtual Tour

Mortgage Calculator

Estimate your monthly mortgage payment, including the principal and interest, property taxes, and HOA. Adjust the values to generate a more accurate rate.

All estimates are provided for informational purposes only. Actual amounts may vary.
$0,000 Your Payment 20 15 65
$0,000 Your Payment

Experience Seamless Buying & Selling

Get assistance in determining current property value, crafting a competitive offer, writing and negotiating a contract, and much more. Contact me today.

Follow Us on Instagram

Follow Us on YouTube

Follow Us